Ranges
All-gas, dual-fuel and induction ranges, from the standard 30-inch width to wider professional-style formats. We confirm fuel type, circuit and side clearances before you choose.
Cooking, ventilation, refrigeration, dishwashing and coffee. Each part is chosen on its own merits and planned against the others: the hood against the cooktop, the panels against the cabinetry, the circuits against the electrical panel.
The heat source decides a great deal: the hood, the circuit or gas line, even the cookware. We start there.
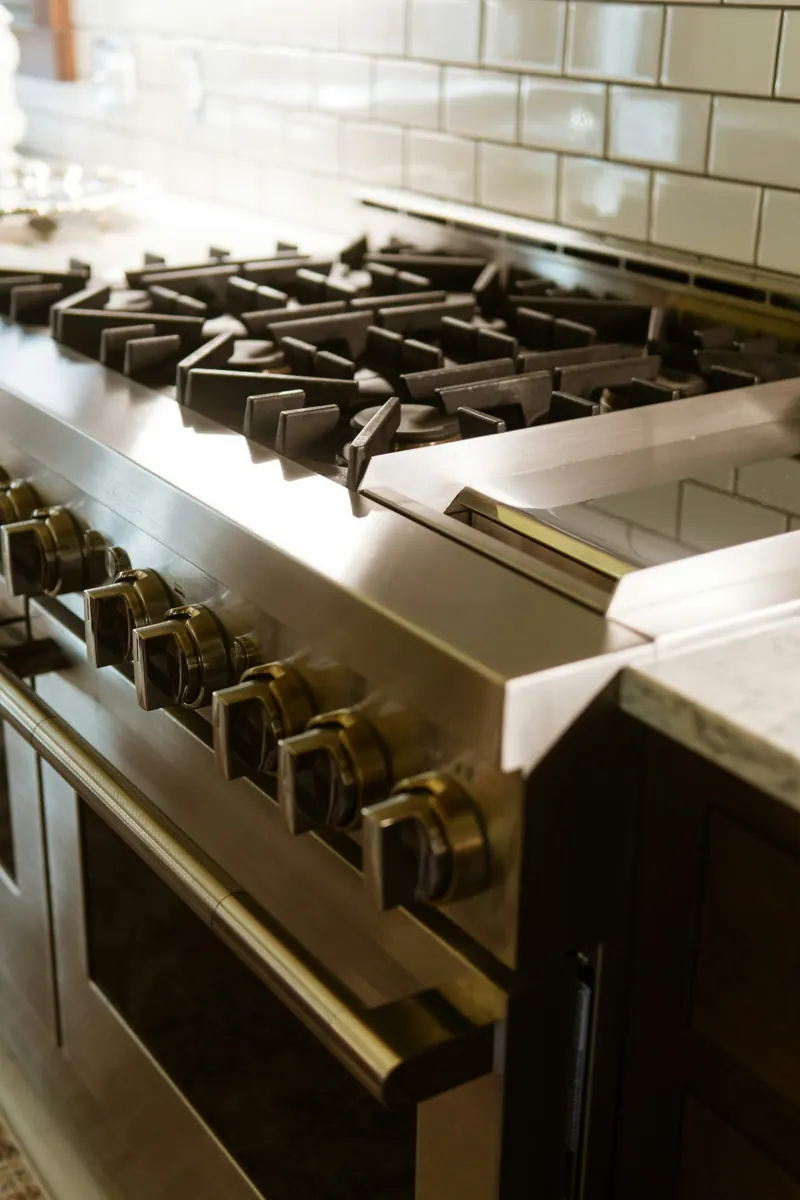

All-gas, dual-fuel and induction ranges, from the standard 30-inch width to wider professional-style formats. We confirm fuel type, circuit and side clearances before you choose.
Single, double and combination configurations, stacked in a tall cabinet or set beneath a counter. Cutout dimensions are checked against your cabinetry drawings.
Induction and gas, framed or set flush with the counter. Induction asks for magnetic cookware and a dedicated circuit; gas asks for a correctly sized supply line.
Combination steam ovens for bread, vegetables and gentle reheating; speed ovens that pair convection with microwave. Steam models come plumbed or reservoir-fed, and we will tell you which your space can support.
Choosing between induction and gas? Read our field note before you decide.
A hood is sized to the cooktop below it, not to the wall above it. Width, airflow, duct path and makeup air all follow from that.
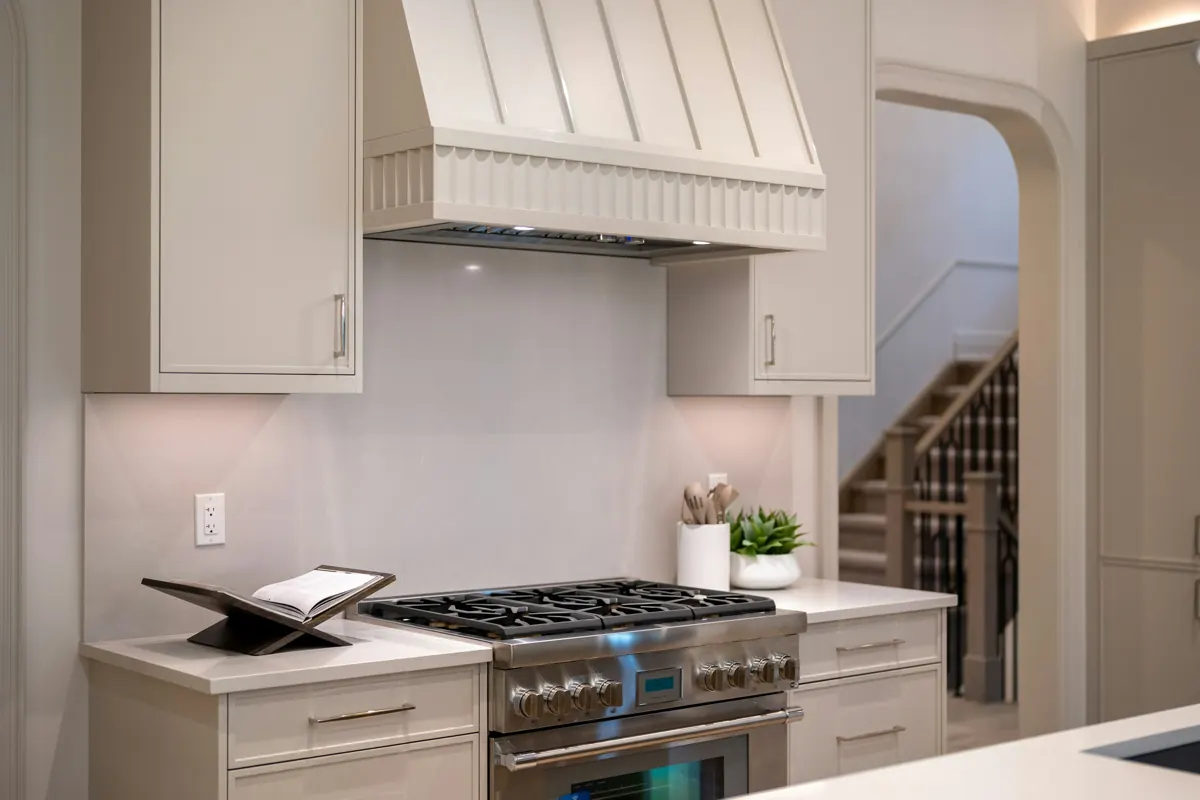
Chimney and canopy hoods mounted to the wall above a range or cooktop, in stainless, glass or a finish painted to match.
Ceiling-hung hoods for cooktops in an island, generally sized wider than the cooking surface because rising heat drifts in every direction.
The working core of a custom hood: fan, filters and lights, built into a surround made by your cabinetmaker or plasterer.
Vents that rise from behind a cooktop or draw through the surface. Useful where an overhead hood cannot go, though less effective with tall pots.
Many local codes based on the International Residential Code call for makeup air above 400 CFM. Sizing ventilation explains the rules of thumb.
Freestanding, built-in or fully integrated: the choice shapes the cabinetry around it, so we make it early.
Separate full-height columns that can stand side by side or be split across a room, with a matching wine column if you want one.
Two doors above, a freezer drawer below. Available in standard-depth and counter-depth versions; we check the door swing against walls and islands.
Built in flush with the cabinetry and finished with panels to match. Requires precise cutouts and a plan for ventilation and panel weight.
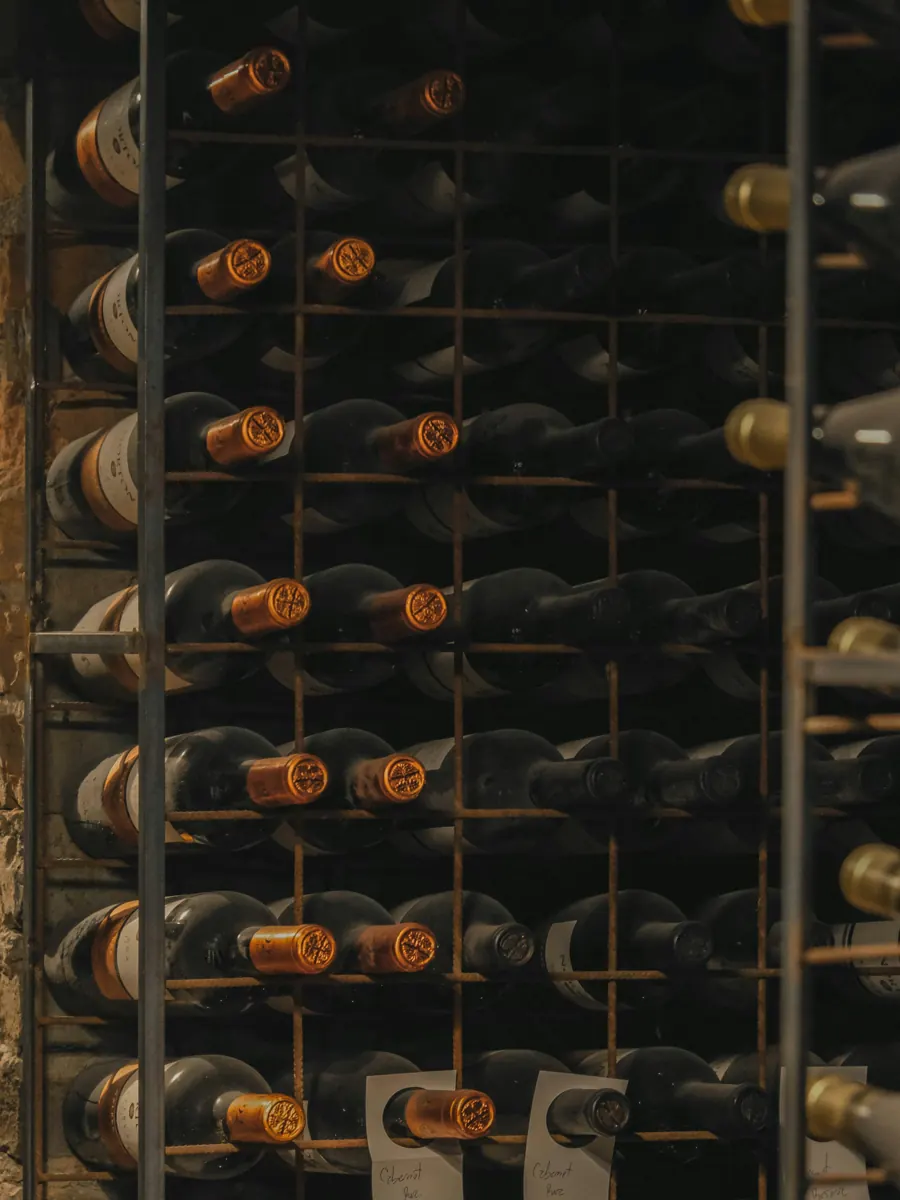
Under-counter and full-height wine storage with one or more temperature zones, and beverage centers for the bar, pantry or outdoor kitchen.
Weighing a panel-ready refrigerator against a freestanding one? See integrated or freestanding.
The quietest appliance in the kitchen when it is chosen well, and the one you notice most when it is not.
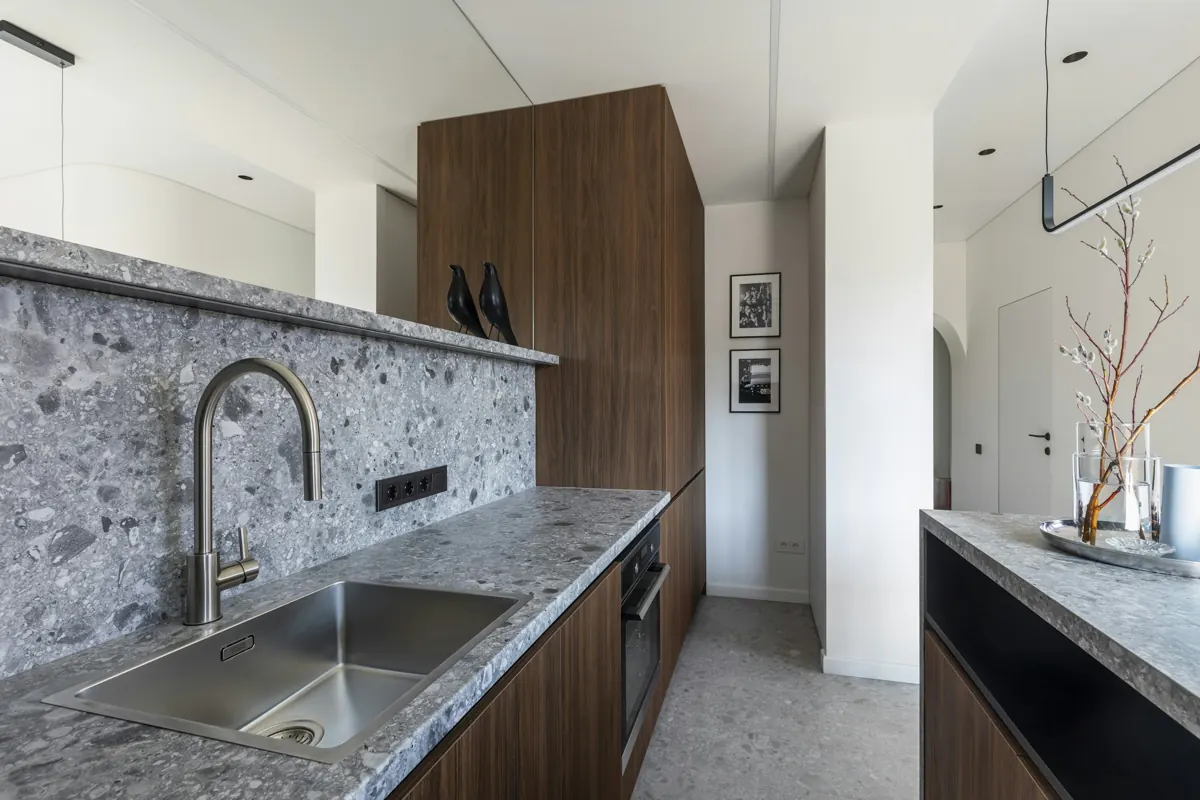
Standard 24-inch dishwashers in stainless or panel-ready fronts. Rack layout, a third rack for utensils, drying and noise level are the usual points of comparison.
Single or double drawers that run independently, useful for small loads, a kitchen island or a second prep zone.
The dishwasher disappears behind a cabinet panel. We confirm panel weight and hinge requirements with your cabinetmaker before it is built.
A dishwasher belongs within reach of the sink and its drain. We check the plumbing location against your plan.
A small appliance with a large place in the morning. Built-in machines need planning like any other.

Fully automatic machines that install in a tall cabinet, often stacked with a wall oven or a warming drawer for a single, aligned column.
Some built-in machines connect to a water line; others use a removable tank. We note which your cabinet location allows.
For those who prefer the ritual by hand, we help you place the machine near water and a dedicated outlet.
Planning a coffee column next to the ovens? Tell us on the contact page and we will check the stack.
Bring drawings, a sketch or a list. We will check the fit of every part against the others.